Container Homes, Container Offices and Portable Cabins in India
Ask anyone who has built a house from scratch in India and they will tell you the same thing: it takes longer, and costs more, than the original plan ever suggested. Between rising cement prices, mason availability and a hundred small decisions along the way, a straightforward construction project can easily stretch past a year. This is precisely the gap that container homes and container offices are closing for a growing number of Indian families and businesses, offering a faster, sturdier and considerably more affordable way to get a functional space up and running.
At VR Engineering Solutions, we build exactly these kinds of spaces, day in and day out. Our range runs from a single container room tucked into the corner of an existing plot, to a fully furnished container home for a family, an office cabin for a site team, a portable office cabin that travels with your project, and a net house built for a working farm. If you are trying to work out what fits your situation, this guide should answer most of your questions.
Over the next few sections, we walk through what a container house actually involves, how container price and container house price are worked out in practice, how these products stack up against a traditional build or a prefabricated house in India, and how you can get in touch with our team once you are ready to move forward.
What Is a Container House?
Quick answer: A container house is a steel shipping container, or a purpose-built steel frame, that has been insulated, wired, and finished so it is genuinely ready to live or work in. In India, container house price usually starts around Rs 2.5 lakh for a basic single-room unit and climbs to Rs 15 lakh or beyond for a fully furnished, multi-room container home, depending on size, insulation and finish. definitive industrial cleaning solution available today.
What exactly is a Container House?
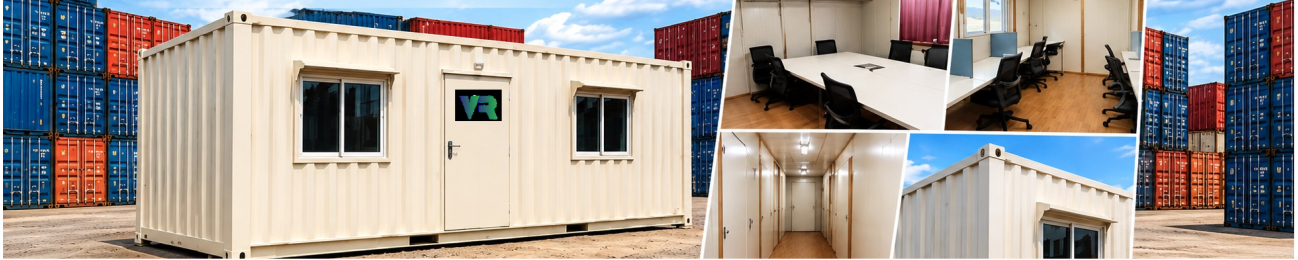
A container house, sometimes searched as ContainerHouse, is built from a heavy duty steel shipping container or a custom fabricated steel frame, then insulated, wired and finished until it is genuinely ready to use. It is not a metal box with a door cut into it, which is what most people picture the first time they hear the term. A properly engineered container home has PUF panel or rockwool insulation, weatherproof flooring, a false ceiling, wired electrical points, and windows fitted with mesh and grill, painted inside and out. Walk into one, and it feels like any other finished room, not a shipping crate.
The smallest version is what we call a container room, a single unit fitted out as a bedroom, guard room, site office or storeroom. Join two or more together, or stack one above another, and you get a full container home complete with a living area, bedroom, kitchen and washroom, roughly the same comfort level as a small independent house.
Because the entire structure is built in a factory under controlled conditions and then transported to site, a container house is usually ready in weeks, not the many months a brick-and-mortar house demands. That single fact explains why so many families, farm owners, school managements, and businesses across India are now searching for container homes, container price, and container house price before they commit to their next construction project.
Types of Container Solutions We Offer
At VR Engineering Solutions, we manufacture a full range of steel container based products, and each one is built for a specific job. Here is where each fits in.
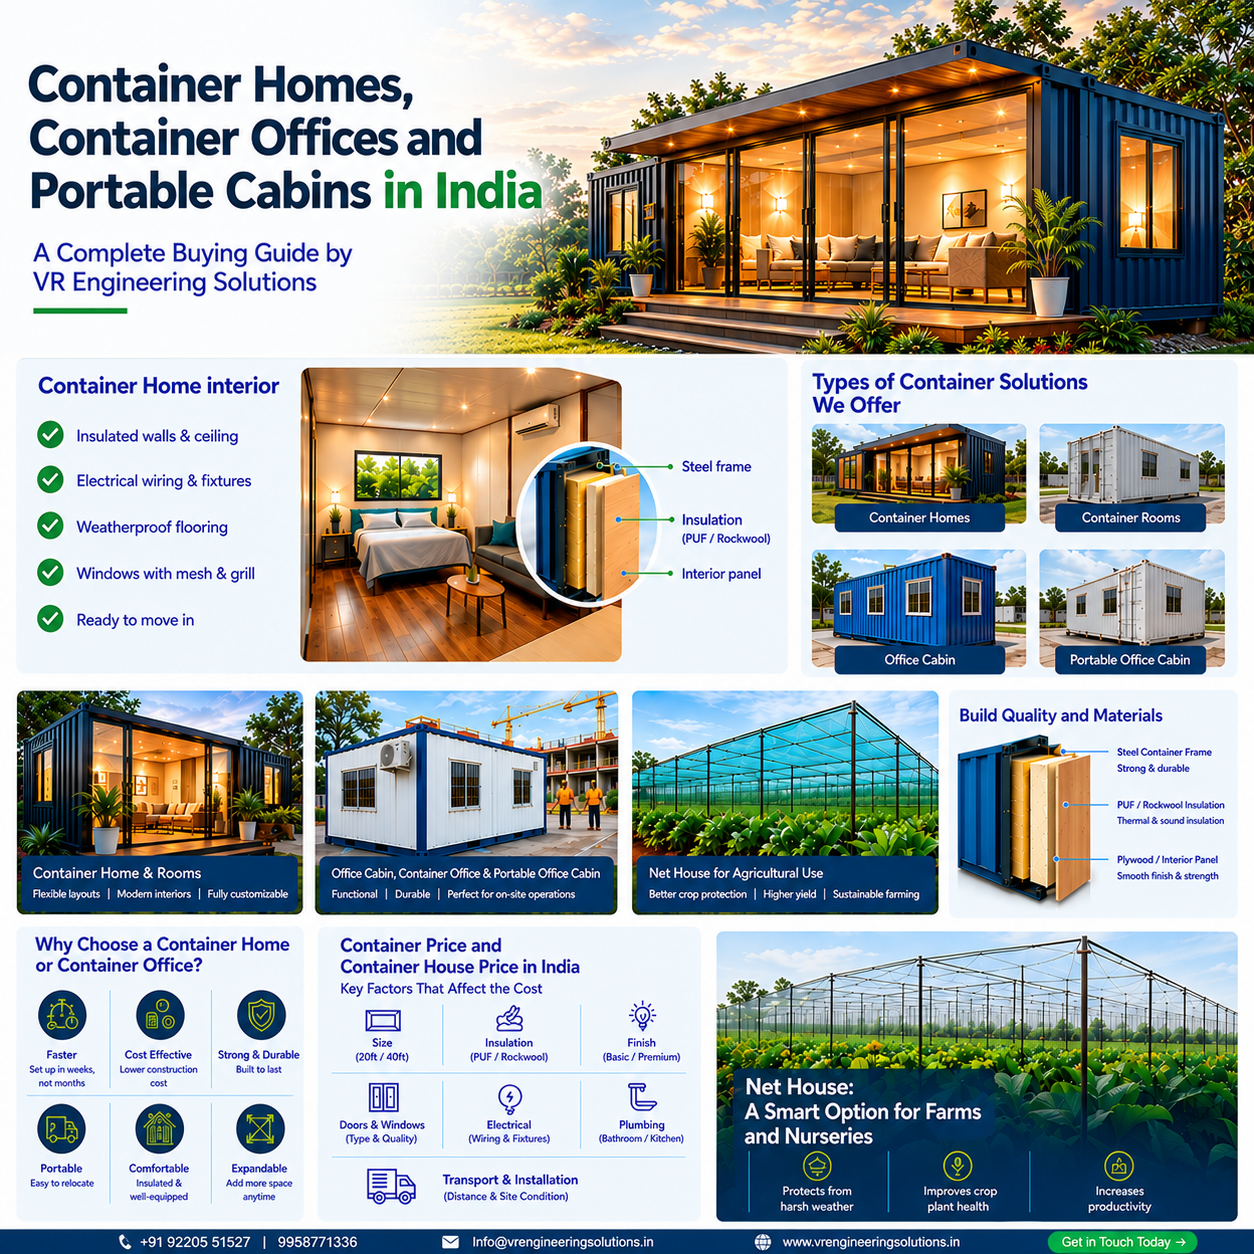
Container Homes and Container Rooms
Our container homes suit families who want a proper residence without the long wait that comes with conventional construction. A single container room works well as an extra bedroom, home office, guard cabin or store room on a plot you already own, while a multi room container home can include two or three bedrooms, a living area, kitchen and an attached bathroom. Every unit leaves our factory with insulation, flooring, wiring, and window fittings already in place, so there is very little left to do once it reaches your foundation. Layout, paint colour, roofing style and interior finish are all open to customization, so your container house ends up looking and feeling the way you actually want it to, whether that is a simple functional room or something closer to a fully furnished modern home.
Office Cabin, Container Office and Portable Office Cabin
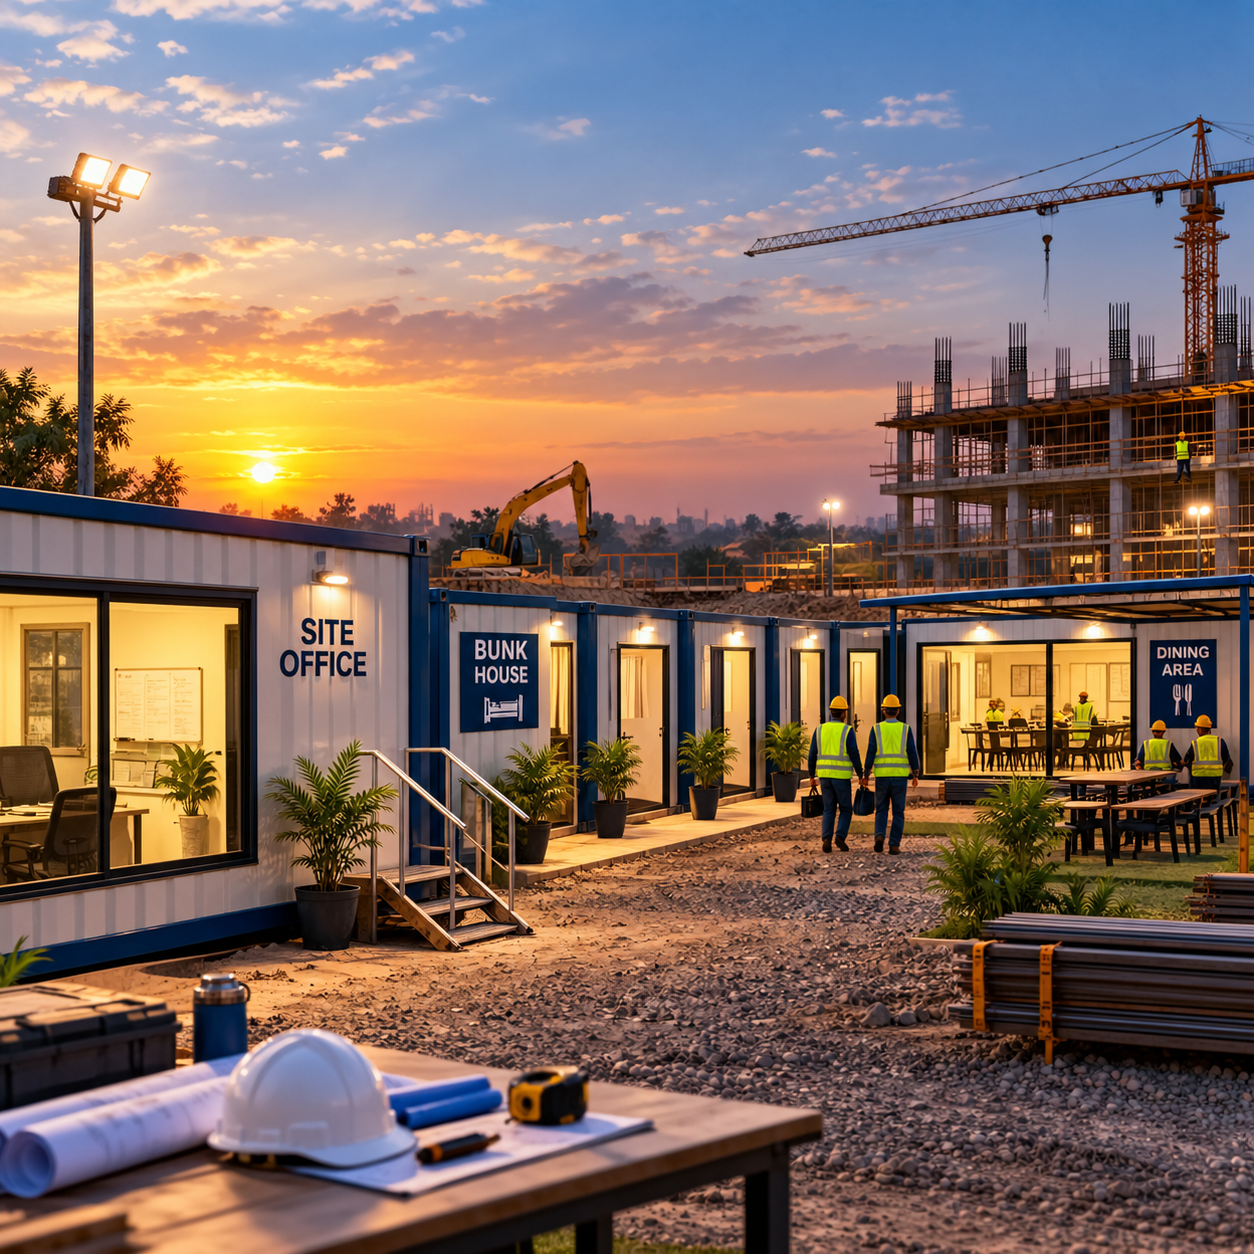
Businesses, contractors and factories tend to need something different: a workspace that can go up fast and, in many cases, move when the project does. Our office cabin and container office range covers exactly that. A standard office cabin comes with a work desk area, electrical points, provision for air conditioning, proper flooring and ventilation, and works well for site supervisors, security staff or a temporary sales office. Our portable office cabin takes this a step further and is built to be lifted, transported and relocated by crane or trailer, so when your project site changes, the office comes with you instead of being rebuilt from scratch. That makes it a genuinely practical option for construction contractors, mining projects and highway or infrastructure work, where the location rarely stays fixed for long. A container office can also grow with you, since individual cabins can be joined together into a larger reception, meeting room or multi-department workspace as your team expands.
Net House for Agricultural Use
We also build net house structures for farmers, nurseries and agricultural businesses that need to keep crops safe from harsh sun, wind, insects and birds, without shutting out airflow and light altogether. A well built net house genuinely improves yield and crop quality for vegetables, flowers and exotic fruits, by creating a growing environment that is controlled but not fully sealed off. We design each net house around your farm size and crop type, using durable shade netting with galvanised steel or bamboo framing, along with proper drainage and anchoring so it holds up through every season of Indian weather.
Build Quality and Materials
Every container house we manufacture starts with corten or mild steel of the right gauge, treated against rust and corrosion before fabrication even begins. Walls and roofing carry PUF panel or rockwool insulation, usually 40mm to 80mm depending on your climate zone, and this insulation is really what makes a container home or office cabin comfortable rather than just weatherproof. Flooring ranges from vitrified tiles to vinyl sheeting, and doors and windows are fitted with rubber gaskets to keep out dust, rain and insects. Before a unit leaves our factory, it goes through a basic check for weld strength, electrical safety and water tightness, so what reaches your site is ready for use, not merely ready to be finished.
Our versions from VR Engineering Solutions are spotless and flexible. Add a walk-in freezer or extra counters? Done. Keeps everyone fed and happy, rain or shine.
Why Choose a Container Home or Container Office?
So why are container homes, container offices and portable office cabin units gaining ground over traditional construction? A few reasons come up again and again with our customers.
- Speed. Since everything is built in a factory, a container home or office cabin is usually ready in a few weeks rather than several months.
- Cost. Less labour, less wastage and a shorter timeline generally keep container house price below what a brick and cement structure of the same size would cost.
- Strength. Heavy gauge steel resists rust, pests and structural wear far better than a temporary shed, and holds up for 20 to 25 years with basic upkeep.
- Mobility. A portable office cabin or container room can be lifted and moved to a new site, so your investment travels with your project instead of staying stuck at one address.
- Comfort. Proper PUF or rockwool insulation keeps a container home or office cabin noticeably cooler in summer and warmer in winter than a plain metal shed.
- Approvals. Since prefabricated houses in India are often classified differently from permanent construction under state rules, approvals can move faster, though this always depends on your local municipal body.
- Room to grow. You can start with one container room and add more later as your family or business grows, without tearing down what you already have.
How to Choose and Use the Right Container Solution
Picking the right option comes down to purpose, budget, your site and how long you expect to use the structure. Here is the process we walk every customer through before an order is placed.
- Start with purpose. A container room used as a guard cabin needs very different things from a container home meant for full-time family living, so get clear on exactly how the space will be used before anything else.
- Look at your site and foundation. Container structures need a firm, level base, usually a simple plinth, precast footing or compacted foundation. Send us photos and measurements early so we can recommend the right base for your ground conditions.
- Work out size and layout. Whether that is a single container room, a multi-room container home, or a container office with several cabins joined together, give us your required area in square feet and we will suggest the most efficient layout for it.
- Decide on insulation and finish. A basic working finish suits a site office cabin, while a residential container home usually calls for full paint, tiling, and a finished ceiling. This choice affects comfort as much as it affects container price.
- Plan your utilities. Confirm your electrical load, water connection and drainage needs early so wiring and plumbing points can be fitted at the factory stage, which saves real time once the unit is on site.
- Talk to us about transport and placement. If you need a portable office cabin that will move more than once, say so upfront so we build the chassis and lifting points for repeated relocation rather than a single placement.
Once these details are settled, our team puts together a detailed quotation covering container house price, delivery timeline and installation, so there are no surprises before you confirm the order.
Container Price and Container House Price in India
A lot of enquiries start with a simple question: what does this actually cost? Here is what genuinely moves the needle on container price and container house price.
- Size, meaning the square footage of the unit or the number of units joined together
- Level of insulation used, PUF panel or rockwool insulation, and its thickness
- Interior finish, from basic paint and flooring to full tiling, a false ceiling and modular fittings
- Number and quality of doors and windows
- Electrical fittings, wiring load and whether air conditioning provision is required
- Plumbing and bathroom fittings, if included
- Transport distance from our factory to your site
- Any custom design, colour or branding requirement for a container office
As a rough guide for the Indian market: a basic container room used for storage or as a guard cabin usually starts around Rs 1.5 lakh to Rs 2.5 lakh. A furnished single room container home with standard insulation and flooring typically lands between Rs 3 lakh and Rs 6 lakh, while a two or three room container home with a full interior finish can run from Rs 8 lakh up to Rs 15 lakh or more. A standard office cabin for site use generally starts near Rs 1.8 lakh, and a fully equipped portable office cabin with air conditioning provision and a premium finish can reach Rs 5 lakh or above, depending on size.
These numbers are meant to help you plan a budget, nothing more. Your actual container house price will depend on your specific requirements, site location and current material costs, so it is always worth getting a detailed quotation from our team using the enquiry details at the end of this guide.
Data at a Glance
Typical delivery time: 2 to 6 weeks from order confirmation
Expected lifespan with basic maintenance: 20 to 25 years
Insulation options: PUF panel, rockwool, or both together
Standard sizes available: 10x10 ft, 20x10 ft, 20x20 ft, and fully custom sizes
Foundation required: Simple plinth or precast footing in most cases, no deep excavation needed
Container Solutions: Price and Specification Comparison
The table below gives you a side-by-side view of every product in our range, so you can quickly shortlist what suits your project.
| Product | Typical Size | Indicative Price | Best Suited For | Delivery Time (vary on customization) |
|---|---|---|---|---|
| Container Room | 10x10 ft | Rs 170020 approx. | Guard cabin, store room, extra room | 2 to 3 weeks |
| Container Home (1 room) | 20x10ft | Rs 275060 approx. | Small family living, farmhouse stay | 3 to 4 weeks |
| Container Home (2 rooms) | 10x30 ft | Rs 425080 approx. | Full-time family residence | 4 to 6 weeks |
| Container Home (2 rooms) | 10x35 ft | Rs 450010 approx. | Full-time family residence | 4 to 6 weeks |
| Office Cabin | 10x10 to 20x10 ft | Rs 170020 to Rs 27 approx. | Site office, security cabin | 2 to 3 weeks |
| Container Office (multi cabin) | Custom, multi-unit | Rs 4950010 approx. | Corporate site office, sales office | 4 to 6 weeks |
| Portable Office Cabin | 10x10 to 20x10 ft | Rs 170020 to Rs 275060 approx. | Mobile site office, project offices | 3 to 4 weeks |
| Net House | Custom per farm size | Rs 1250 sq Ft | Agriculture, nursery, crop cover | 2 to 4 weeks |
A quick note: the prices above are indicative and meant purely for planning. Your final container house price or container price will be confirmed once our team has reviewed your exact size, finish level, and site location.
You will notice the cost per square foot gets better as you move from a single container room to a larger multi-room container home, since fixed costs like transport and site setup get spread across more usable area. That is also why many people comparing prefabricated houses in India find that a mid-sized container home delivers better value than a very small standalone unit.
Container House vs Prefabricated House vs Traditional Construction
Still weighing a container house against a panel-based prefabricated house, or a straightforward brick-and-cement build? This table lays out where each option actually stands.
| Parameter | Container House | Prefabricated House | Traditional Construction |
|---|---|---|---|
| Construction Time | 2 to 6 weeks | 4 to 8 weeks | 6 to 18 months |
| Structural Material | Steel container/steel frame | Steel frame with panels | Bricks, cement, sand, steel bars |
| Price per sq ft | Rs 1200 to Rs 2200 | Rs 1000 to Rs 1800 | Rs 1600 to Rs 2800+ |
| Durability | 20 to 25 years, with upkeep | 15 to 20 years | 40 to 60 years or more |
| Can Be Relocated | Yes, fully relocatable | Limited, some panel systems | Not relocatable |
| Weather Resistance | Very strong: rust, wind, pests | Good, depends on panel quality | Very strong, but can crack over decades |
| Site Disturbance | Minimal, mostly factory-built | Minimal to moderate | High, significant site work and waste |
| Best For | Quick housing, offices, site setups | Larger budget housing projects | Permanent, multi-storey buildings |
Traditional construction still wins if you need a permanent, multi-storey building meant to last decades. But when speed, budget certainty and flexibility matter more than permanence, a container home or a panel-based prefab option is usually the smarter call. That trade-off is exactly why interest in container homes and prefabricated houses in India has grown so fast among farmhouse owners, small business operators, and construction companies over the last few years.
Prefabricated Houses in India: Market Overview
Demand for prefabricated houses in India has climbed steadily, pushed along by rising construction costs, a shortage of skilled labour, and a general need for housing solutions that do not take a year to deliver. Farmhouse owners, weekend home buyers, school and college hostels, disaster relief programmes and even a few government housing schemes are now looking seriously at container homes and panel-based prefabricated houses in India as real alternatives to conventional building.
Approval requirements for a semi-permanent structure differ from one state and municipal body to the next, so it is worth checking local norms before installation, particularly if the structure is meant to stay put for years. There is also a genuine environmental upside here. Prefabricated and container-based construction uses far less cement, sand and brick than conventional building, which means noticeably less construction waste, a real consideration for buyers who care about their footprint as much as their budget.
Available Across India
VR Engineering Solutions supplies and installs container homes, office cabins, portable office cabin units, and net house structures across large parts of the country. Our team regularly executes projects in Delhi NCR, including Gurugram, Noida and Faridabad, along with Uttar Pradesh, Rajasthan, Punjab, Haryana, Maharashtra, Karnataka and Madhya Pradesh. Metro city, industrial belt, or a farm in a rural pocket, it does not really matter. We handle manufacturing, transport, and on-site installation, so your container house or office cabin is ready exactly where you need it, built to handle everything from coastal humidity to a north Indian winter.
Prefabricated Houses in India: Market Overview
Demand for prefabricated houses in India has climbed steadily, pushed along by rising construction costs, a shortage of skilled labour, and a general need for housing solutions that do not take a year to deliver. Farmhouse owners, weekend home buyers, school and college hostels, disaster relief programmes and even a few government housing schemes are now looking seriously at container homes and panel-based prefabricated houses in India as real alternatives to conventional building.
Approval requirements for a semi-permanent structure differ from one state and municipal body to the next, so it is worth checking local norms before installation, particularly if the structure is meant to stay put for years. There is also a genuine environmental upside here. Prefabricated and container-based construction uses far less cement, sand and brick than conventional building, which means noticeably less construction waste, a real consideration for buyers who care about their footprint as much as their budget.
Why Choose VR Engineering Solutions
We bring engineering discipline together with real, on-the-ground experience of Indian construction sites, so every container house and office cabin we deliver is built to actually perform, not just to look good in a brochure.
- Fabrication happens in a controlled factory environment using quality steel, so every container home and container office meets a consistent build standard, not a variable one.
- Quotations are itemised and transparent, so you know exactly what your container house price covers, with nothing hidden in the fine print.
- We deliver and install pan-India, including sites that are genuinely hard to reach.
- Size, layout, insulation, and finish are all customizable across our container home, office cabin, and net house range.
- Our support does not end at delivery. We help with maintenance, relocation, and future expansion of your portable office cabin or container home whenever you need it.
Frequently Asked Questions
-
1. How much does a container
house cost in India?
A basic single room unit usually starts around Rs 1.5 lakh to Rs 3 lakh. A fully furnished, multi room container home can run from Rs 8 lakh to Rs 15 lakh or more, depending on size, insulation and interior finish.
-
2. Is a container home comfortable during
Indian summers and winters?
Yes. When properly insulated with PUF panel or rockwool insulation, a container home stays noticeably cooler in summer and warmer in winter than an uninsulated metal shed, which makes it comfortable across most Indian climates.
-
3.Can a portable office cabin be moved to
a new location later?
Yes, a portable office cabin is specifically designed to be lifted and transported using a crane or trailer, so you can relocate it to a new project site without rebuilding the structure from scratch.
-
4. How long does it take to get a
container office cabin ready?
Most standard office cabin and container home orders are manufactured and delivered within 2 to 6 weeks of order confirmation, depending on size, customization and our current production schedule.
-
5. Do I need approval to install a
container house on my land?
Approval requirements vary by state and local municipal body, so it is best to check with your local authority before installation. Our team can guide you through the general documentation process based on your location.
-
6. What is a net house used for?
A net house is a shade netting structure used mainly in agriculture to protect crops from excess sun, wind, insects and birds while still allowing airflow and light, helping improve yield and crop quality.
-
7. What is the difference between a
container home and a container office?
The core steel structure is the same, but a container home is fitted out for residential comfort with a kitchen and bathroom, while a container office or office cabin is fitted out as a workspace with desks, electrical points and, if required, a meeting area.
-
8. Can I customize the interior design of
my container house?
Yes, layout, paint colour, flooring, ceiling style and fittings can all be customized for your container house. Share your requirements with our team and we will prepare a design and quotation to match your budget and taste.
Send an Enquiry
Have questions? Fill out the form below and we will get back to you shortly.